Leave a Message

Thank you for your message. I will be in touch with you shortly.

Explore Properties

Property Description

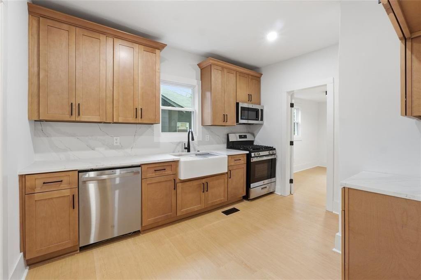
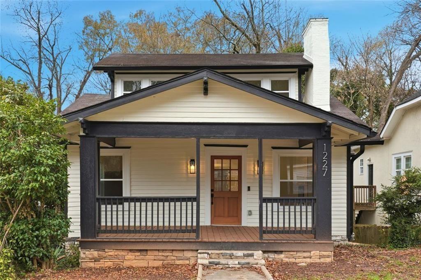
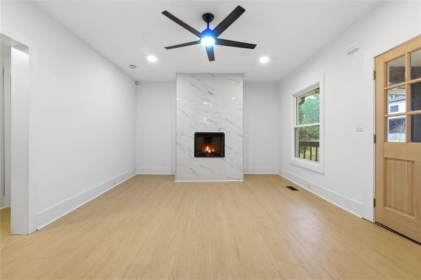
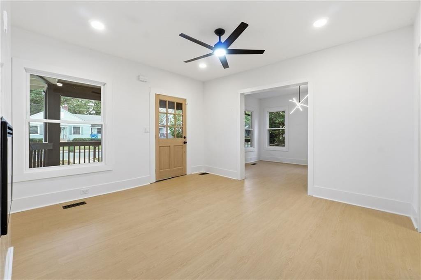
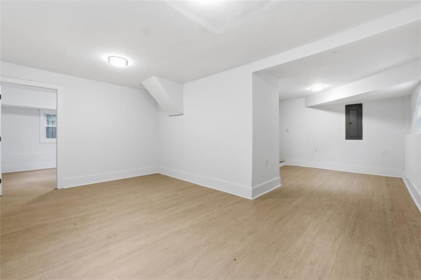
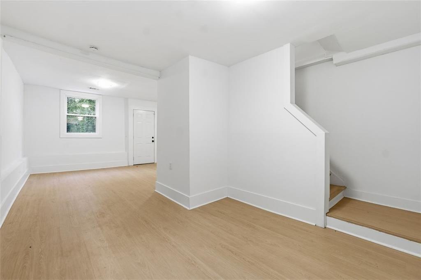
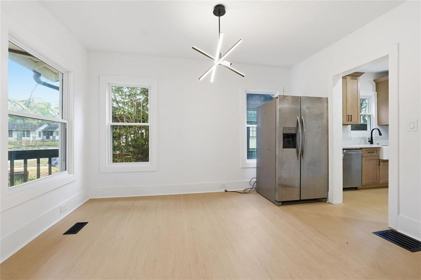
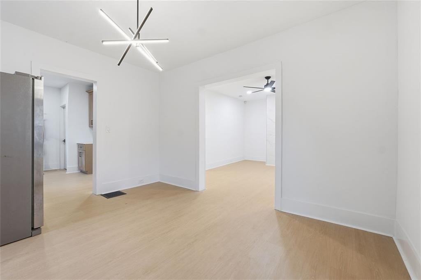
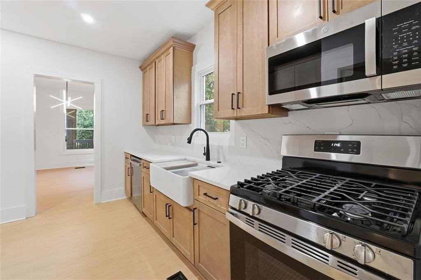
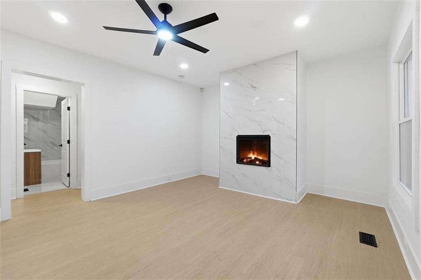
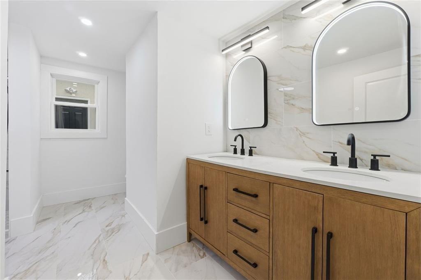
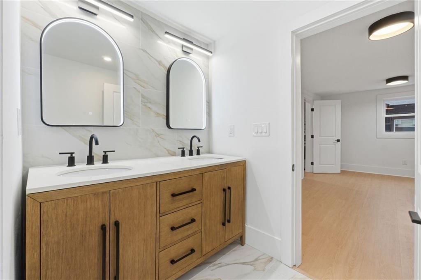
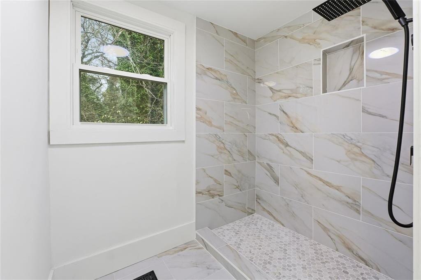
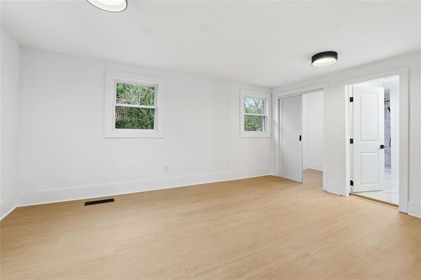
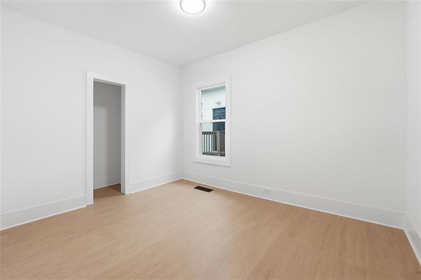
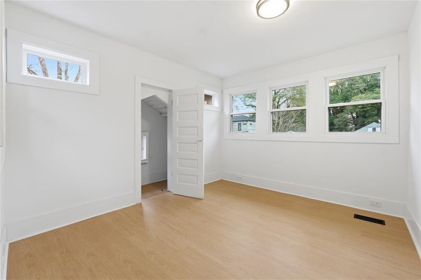
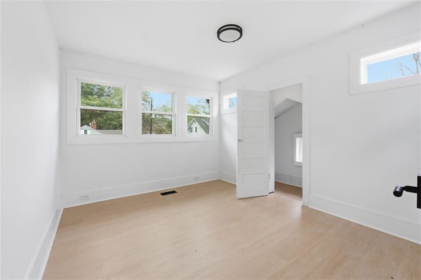
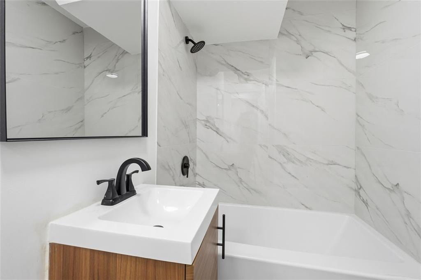
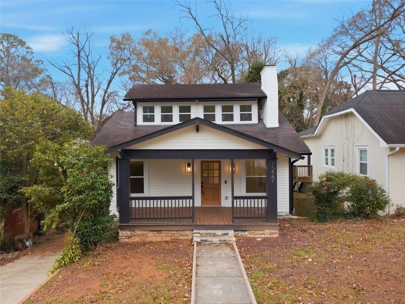
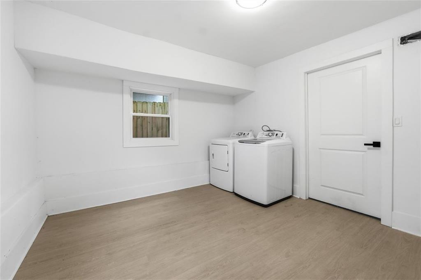
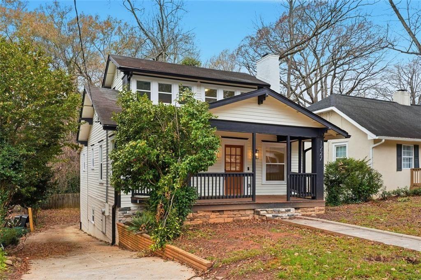
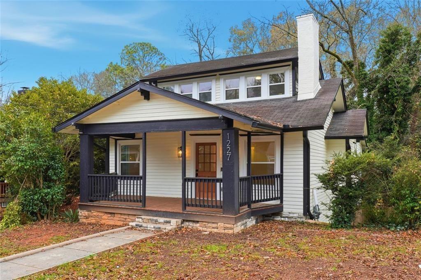
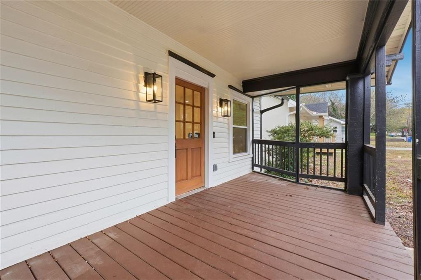
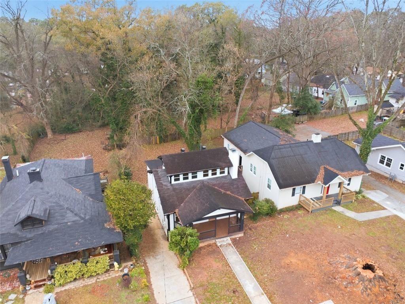
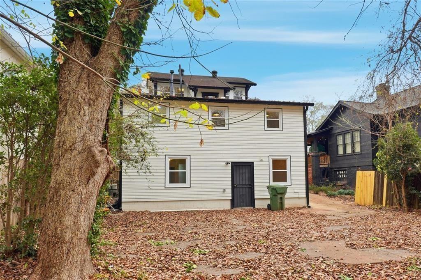
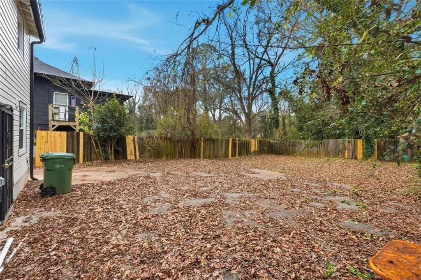
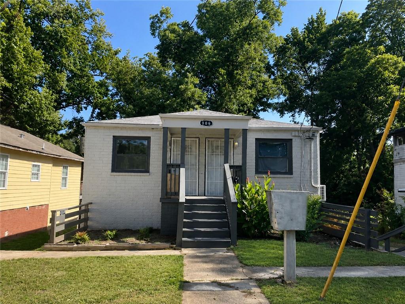
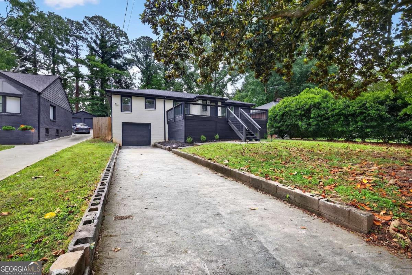
Welcome home to this charming bungalow in the city. The covered front porch welcomes you and provides an oasis for sitting and sipping your morning coffee. As you head inside, the open concept living space greets you with ample living space flowing through the living room and dining room, and into the beautifully updated kitchen where the stained wood cabinets and quartz countertops are the focal point. The modern-luxury style selections are carried throughout the remainder of the main floor where the master suite is found and includes a large spa-style bathroom with double vanities and a large, tiled shower. The main floor is also where you find a secondary bedroom that could also be used as office space. Head upstairs, where two smaller secondary bedrooms are located. Down in the basement you'll find additional living space that could be used for entertaining or an additional bedroom/studio space. The serene backyard is flat and fenced, and backs to mature trees which provide privacy and shade. The home is conveniently located near MARTA, the Beltline and many options for shopping and dining. The seller has invested a significant amount into updates to make this charming cottage a modern luxurious living experience. The home is priced below other comps in the area for a quick sale and to pass along equity for the new owners. Come see all this home has to offer!

Overview

Property Status
Sold
Lot Size
6,838.92 Sq.Ft.
MLS ID
7688556
Property Type
Residential
Year Built
1928

Features & Amenities

Total Area
1,848 Sq.Ft.
Neighborhood
Atlanta
Architecture Styles
Bungalow, Ranch
Water Frontage
None
View Description
City
Stories
2
Water Source
Public
Utilites
Electricity Available, Natural Gas Available, Sewer Available, Underground Utilities, Water Available
Pool
None
Roof
Composition
Lot Features
Back Yard
Parking
See Remarks
Heat Type
Central
Air Conditioning
Central Air
Laundry Room
In Basement
Fireplace
Electric
Appliances
Dishwasher, Gas Range, Microwave
Other Interior Features
Double Vanity
Sewer
Public Sewer
Substructure
Block
Disability Features
None
Security Features
None
Green Feature
None
Other Exterior Features
Other
Elementary School
Finch
Middle School
Sylvan Hills
High School
G.W. Carver
Sales Price
$293,000
Real Estate Tax
$4,157/yr

Downloads

1227 EPWORTH Street SW

Schedule a Tour

I would love to help you see this beautiful home! As a full-service brokerage, I can help you tour. Please submit an offer, and answer questions about the buying process.

Thank you

for your interest in 1227 EPWORTH Street SW, Atlanta, GA 30310

1227 EPWORTH Street SW
Navigate
Atlanta

Explore Atlanta

read more

I'm Interested In

1227 EPWORTH Street SW

or
  • CallJim Stern

    License #426856

    (678) 369-3793
  • pretitle

    Featured Properties

    • 1059 Osborne Street SW For Sale

      $260,000

      1059 Osborne Street SW, Atlanta, GA 30310

      • 3 Beds
      • 2 Baths
      • 1,223 Sq.Ft.
    • 1059 Osborne Street SW For Sale

      $260,000

      1059 Osborne Street SW, Atlanta, GA 30310

      • 3 Beds
      • 2 Baths
    • 0 S Cobb Drive For Sale

      $199,000

      0 S Cobb Drive, Smyrna, GA 30080

    • 0 S Cobb Drive For Sale

      $199,000

      0 S Cobb Drive, Smyrna, GA 30080

    • 555 Paines Avenue NW For Lease

      $1,500/mo

      555 Paines Avenue NW, Atlanta, GA 30318

      • 1 Bed
      • 1 Bath
    View All Properties

    Follow Us On Instagram